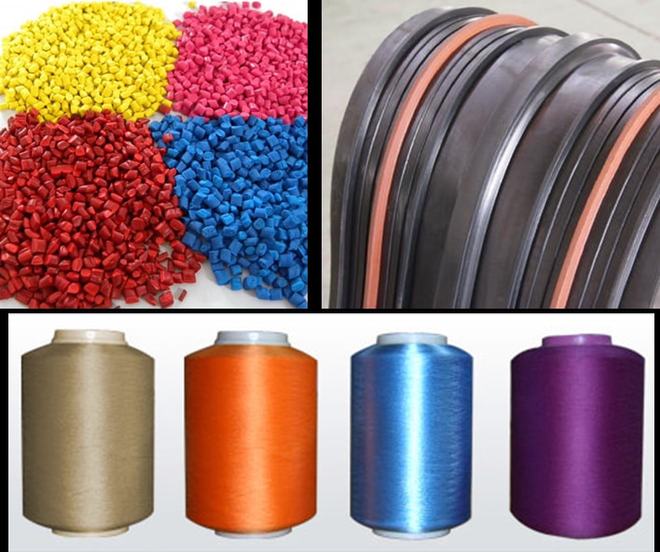
Material analysis and testing is a technology that systematically characterizes the composition, structure, properties and defects of materials by means of physical, chemical and microscopic analysis. It can reveal the intrinsic properties, quality status or failure causes of materials, and is widely applied in many fields including manufacturing, aerospace and electronics. Its core objective is to provide scientific support for material research and development, production, quality control and failure diagnosis, and it mainly covers four key components.
The first is composition analysis, which determines the chemical composition and content of materials and is divided into elemental analysis and chemical constituent analysis. Elemental analysis detects element types and proportions using methods such as Inductively Coupled Plasma Mass Spectrometry (ICP-MS) and X-Ray Fluorescence Spectroscopy (XRF). Chemical constituent analysis identifies molecular structures or compounds relying on technologies including Fourier Transform Infrared Spectroscopy (FTIR) and Gas Chromatography-Mass Spectrometry (GC-MS). For instance, FTIR can rapidly distinguish whether plastic is Polyethylene (PE) or Polypropylene (PP), and XRF can detect lead and cadmium contents in coatings of electronic components.
The second is structural analysis, focusing on the microstructure of materials which correlates with material properties. Crystal structure analysis adopts X-Ray Diffraction (XRD) and electron diffraction (TEM/SAD) to identify crystal types and lattice parameters. Micro-morphology observation employs Scanning Electron Microscopy (SEM) and Transmission Electron Microscopy (TEM) to examine morphological features of surfaces or cross-sections. Internal structure testing uses ultrasonic inspection and CT scanning to detect internal defects or layered structures. As an example, observation of fractured metal component surfaces via SEM can determine whether the fracture is caused by fatigue or brittleness; phase composition analysis of ceramic materials by XRD enables optimization of their high-temperature resistance.
The third is performance testing, which evaluates the physical, mechanical and chemical properties of materials to verify compliance with service requirements. Physical performance tests cover indicators such as density and melting point; mechanical performance tests include tensile strength and hardness, e.g. Brinell hardness test for metals and tensile test for plastics; chemical performance tests assess corrosion resistance and weatherability, such as salt spray testing and UV aging testing. For example, salt spray testing can evaluate the corrosion resistance of automotive parts, while tensile tests can confirm whether the breaking strength of plastic films meets packaging requirements.
The last category is failure analysis, which traces the root causes of material or product failures (such as fracture and aging) and proposes improvement solutions. Common failure modes include metal corrosion and plastic cracking. The analysis procedure consists of visual inspection, micro-morphology observation, composition analysis, performance testing and simulation verification. Taking the cracking of an electronic device housing as an example, FTIR can confirm whether the material has undergone aging degradation, and SEM observation of crack propagation paths can determine whether cracking originates from stress concentration or material defects.
Analysis Method | Core Principle | Applicable Materials / Scenarios | Advantages |
Fourier Transform Infrared Spectroscopy (FTIR) | Molecules absorb infrared light of specific wavelengths via molecular vibration | Plastics, rubber, coatings, textiles (component identification) | Fast, non-destructive, low cost, capable of identifying organic molecular structures |
X-Ray Fluorescence (XRF) | Elements emit characteristic X-rays after excitation | Metals, ores, electronic materials (qualitative / quantitative elemental analysis) | Non-destructive, capable of detecting multiple elements, suitable for on-site rapid screening |
Scanning Electron Microscope (SEM) | Electron beam bombards the sample to generate secondary electrons for imaging | Metals, ceramics, composite materials (micro-morphology observation) | High resolution (nanometer scale), compatible with Energy Dispersive Spectroscopy (EDS) for composition analysis |
Tensile Test | Apply tensile force until material fractures to measure mechanical parameters | Metals, plastics, fibers (strength and toughness evaluation) | Directly reflects material mechanical properties with mature standard test methods |
Salt Spray Test | Accelerate corrosion process by simulating salt fog environment | Metal plating, coatings (corrosion resistance evaluation) | Rapidly evaluate weather resistance and predict service life of products |
Thermogravimetric Analysis (TGA) | Measure the relationship between material mass and temperature variation | Plastics, rubber (thermal stability and composition analysis) | Capable of measuring decomposition temperature and filler content of materials |
Standards for Chemical Composition Analysis
Spectroscopic Analysis: Standards for spark optical emission spectrometry include GB/T 11170, ASTM E1086 (stainless steel), etc.; standards for inductively coupled plasma optical emission spectrometry include GB/T 20125 (carbon steel and low-alloy steel), SN/T 2718 (stainless steel), etc.
Chemical Titration Method: The GB/T 223 series are national standards for chemical analysis of iron, steel and alloys, which adopt chemical titration and other methods to determine the contents of various elements in iron and steel.
X-ray Fluorescence Spectrometry: GB/T 16597-2019 is the general standard for X-ray fluorescence spectrometric analysis, specifying performance requirements and analytical methods for X-ray fluorescence spectrometers.
Standards for Mechanical Property Testing
Tensile Test: ISO 6892-1 specifies methods and requirements for tensile testing of metallic materials. GB/T 228.1-2020 is the corresponding domestic standard for tensile testing of metallic materials; ASTM E8/E8M-22 is the standard for metallic material tensile tests issued by ASTM International.
Hardness Test: ASTM E384-22 is the specification for microhardness testing of materials, defining test methods and procedures for Vickers hardness, Knoop hardness and other microhardness tests; GB/T 230.1-2018 is the standard for Rockwell hardness test of metallic materials, and GB/T 231.1-2018 is the standard for Brinell hardness test of metallic materials.
Impact Toughness Test: ISO 148-1:2016 specifies methods and requirements for Charpy pendulum impact tests on metallic materials. GB/T 229-2020 is the domestic standard for Charpy pendulum impact tests of metallic materials, and ASTM E23 contains relevant provisions for impact tests.
Standards for Physical Property Testing
Thermal Performance Test: ASTM C177 is the standard test method for measuring thermal conductivity of materials, and ISO 75 specifies the method for determination of deflection temperature under load for plastics.
Electrical Performance Test: IEC 60243-1 is the standard for electric strength testing of solid insulating materials, specifying test methods and conditions for measuring the electric strength of solid insulating materials.
Standards for Corrosion Resistance Testing
Salt spray test standard GB/T 10125 specifies salt spray test methods for artificial atmosphere corrosion tests, including Neutral Salt Spray test (NSS), Acetic Acid Salt Spray test (AASS), Copper-Accelerated Acetic Acid Salt Spray test (CASS), etc.
Metallographic Analysis Standards
GB/T 6394-2017 is the standard for determining average grain size of metals, specifying multiple measurement methods for average metal grain size, such as comparison method, area method and intercept method.
Material analysis and testing serves as a bridge linking material properties with practical applications. Adopting scientific analytical methods, it can not only resolve quality issues arising during production, but also drive the research, development and application of new materials, delivering critical technical support for industrial upgrading and product innovation.
Clarify test objectives: Determine the analysis direction according to requirements;
Sample preparation: Ensure the samples are representative (e.g. sampling from failure locations) and prevent contamination (e.g. surface oil contamination shall be removed for metal samples);
Method selection: Select methods based on material type and accuracy requirements;
Result interpretation: Perform cross-verification by multiple methods;
HWD | HuaWayDa is a comprehensive third-party service institution integrating inspection, testing, metrology, certification, training and enterprise technical services. It consists of Management Center, Marketing & Customer Service Center, Laboratory, Certification Center, Management Institute, Sustainable Development Center and Enterprise Service Center, and is committed to providing customers with professional, efficient and authoritative one-stop enterprise solutions.
HWD | HuaWayDa holds CNCA approval certificate, CMA qualification, measurement standard assessment certificate, CNAS accreditation and other relevant qualifications.
We strive to build long-term and mutually trustful partnerships with clients. We are not merely a service provider for your current projects, but also a reliable think tank and companion on your journey to pursue excellent management.
Choosing us means you are not only selecting a service, but also a long-term partner rooted in professionalism with your success as our mission. We promise to help you build a solid management foundation and sustainable competitive advantages with our professional capabilities.


Tel:021-6409 0330
13917723034
Email:info@huawayda.com