Non-destructive Testing for New & In-service Engineering Projects

Non-Destructive Testing (NDT) is a core quality assurance technology that detects defects and evaluates performance via technical means without damaging engineering structures or material properties. For new construction projects, it focuses on "source quality control"; for in-service projects, it emphasizes "hidden danger investigation". Running through the full life cycle of engineering projects, NDT serves as vital support to avoid safety risks and extend service life of engineering facilities.

I. Core Application Scenarios by Stage

1. New Construction Projects: Full-process Quality Control

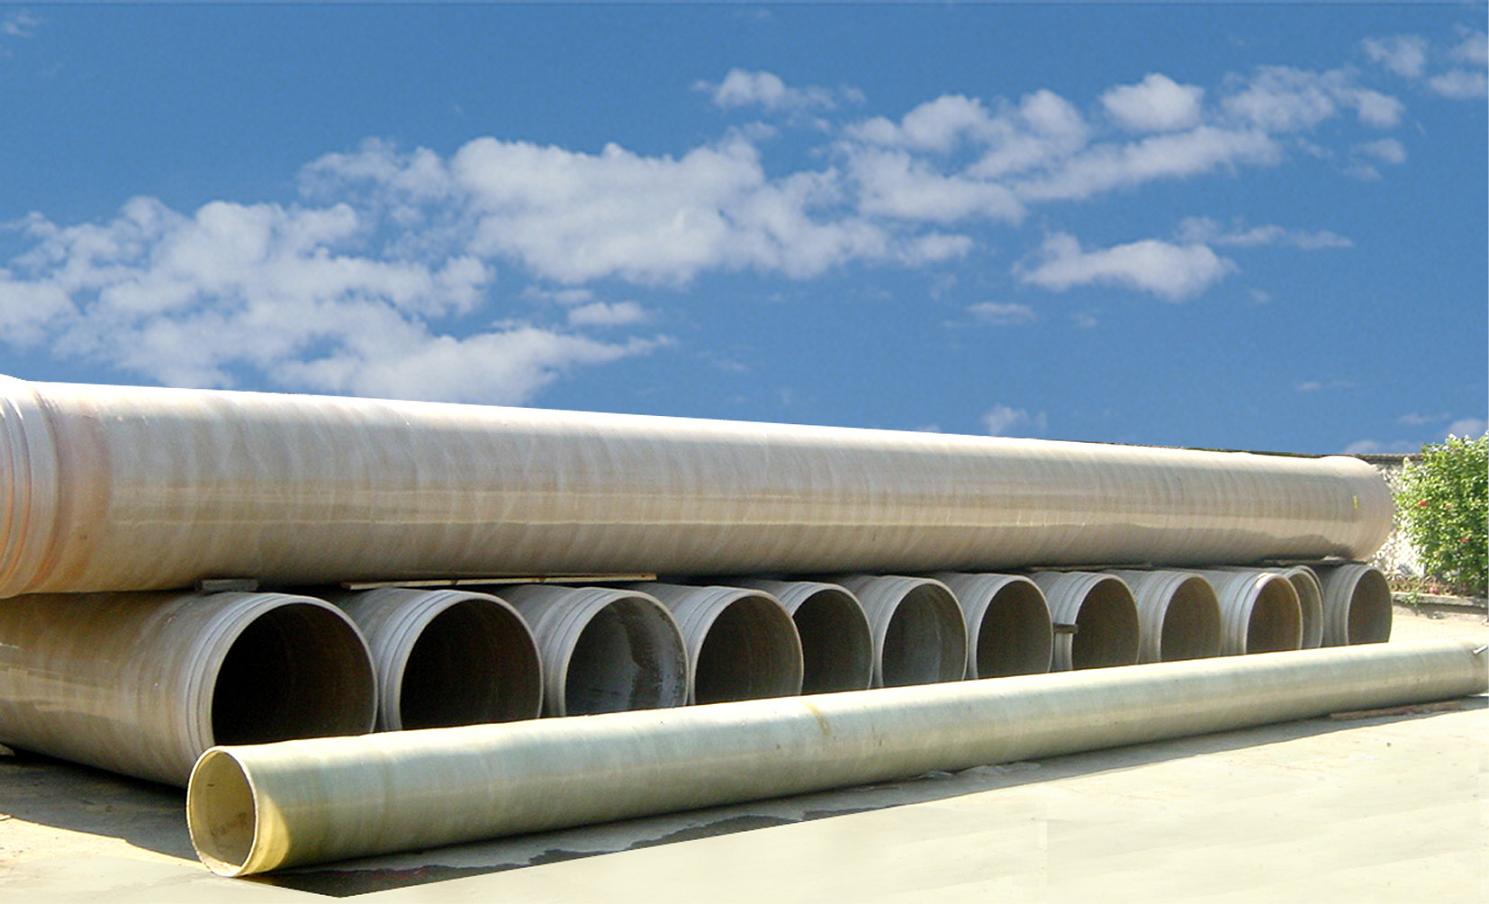
  • Preliminary Preparation Stage: Raw material acceptance is carried out to detect internal defects such as porosity, slag inclusions and delamination in base materials including steel, pipes and composite materials, preventing unqualified materials from entering construction procedures.

  • Key Construction Stage: Inspection is implemented for core processes such as welding, forging and casting, e.g., incomplete penetration and cracks in steel structure welds, shrinkage cavities and broken piles of bridge foundation piles, blowholes in prefabricated pipelines, so as to correct construction deviations in real time.

  • Completion Acceptance Stage: Comprehensive inspection is conducted on main structures, pressure-bearing components and concealed works. Compliant inspection reports are issued as core quality evidence for project handover.

2. In-Service Engineering Projects: Full-cycle Safety Assessment

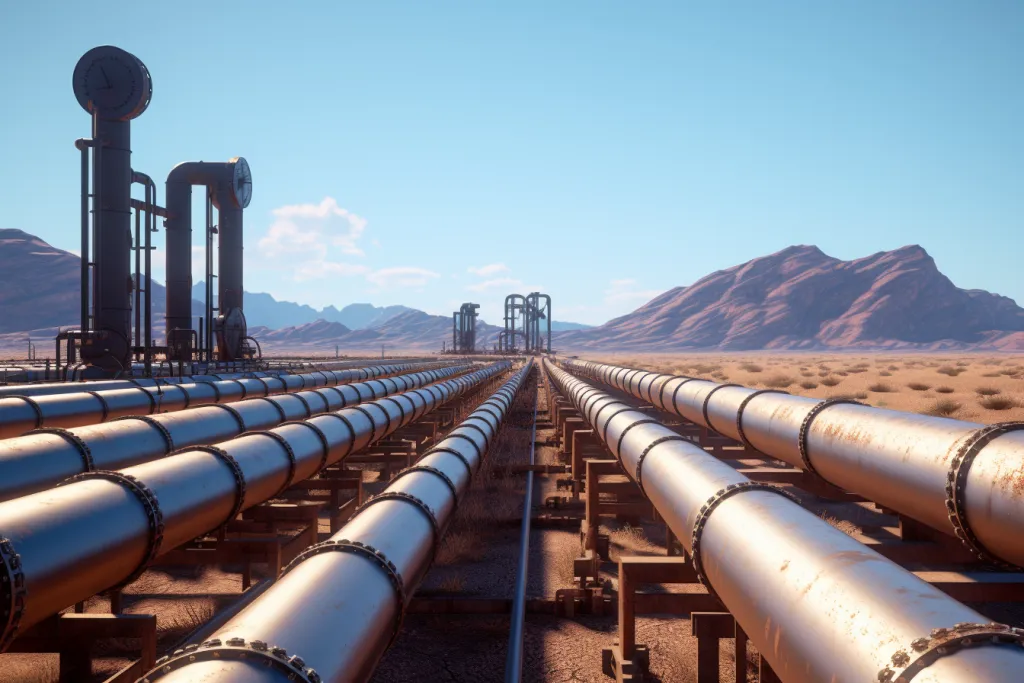
  • Routine Inspection: For operating bridges, pressure vessels, oil & gas pipelines and other facilities, aging defects including fatigue cracks, corrosion thinning and stress concentration are detected to formulate maintenance plans.

  • Emergency Inspection: After abnormal working conditions such as earthquakes, overload operation and medium corrosion, structural damage levels are rapidly assessed to judge whether continuous operation is permissible.

  • Service Life Assessment: Combined with long-term inspection data, the development trend of defects is analyzed to provide quantitative basis for equipment renewal and structural reinforcement.

II. Key Technology Selection and Applicable Scenarios

Testing Technology

Applicable Scenarios for New Projects

Applicable Scenarios for In-Service Projects

Ultrasonic Testing (UT)

Thick-walled pipelines, steel structure welds, foundation pile inspection

Wall thickness measurement of pressure vessels, pipeline corrosion inspection

Radiographic Testing (RT)

Internal defects of welded joints (e.g. incomplete penetration, slag inclusions)

Re-inspection of aging cracks on critical welds

Magnetic Particle Testing / Penetrant Testing (MT/PT)

Surface cracks of steel structures, surface defects of castings

Surface inspection of bridge steel components and storage tank welds

Eddy Current Testing (ET)

Surface and near-surface defect inspection of pipes and plates

Corrosion and wear inspection of heat exchanger tubes and cables

III. Core Quality Control and Compliance Key Points

  • Personnel Qualification: Inspectors shall hold corresponding qualification certificates (such as CNAS, ASNT). Personnel conducting inspections for in-service projects shall possess experience in identifying aging defects.

  • Standard Adaptation: New projects shall comply with construction specifications (e.g. GB 50205 Code for Acceptance of Construction Quality of Steel Structures); in-service projects shall follow operation & maintenance standards (e.g. GB/T 19624 Regulation for Periodic Inspection of Pressure Vessels).

  • Data Traceability: Establish inspection archives. Retain process inspection data for new projects, and form closed-loop records of "inspection – maintenance – re-inspection" for in-service projects.

IV. Industry Development Trend

The industry is advancing toward digitalization and intelligent upgrading. New projects adopt synchronous inspection matched with robotic welding and link defect data to BIM models; in-service projects promote UAV inspection, phased array ultrasonic real-time imaging, combined with AI algorithms to automatically identify defects such as corrosion and cracks, realizing "early warning and targeted maintenance".

FAQ
 
Our Advantages
Authoritative Qualifications

HWD | HuaWayDa is a comprehensive third-party service institution integrating inspection, testing, metrology, certification, training and enterprise technical services. It consists of Management Center, Marketing & Customer Service Center, Laboratory, Certification Center, Management Institute, Sustainable Development Center and Enterprise Service Center, and is committed to providing customers with professional, efficient and authoritative one-stop enterprise solutions.

HWD | HuaWayDa holds CNCA approval certificate, CMA qualification, measurement standard assessment certificate, CNAS accreditation and other relevant qualifications.

We strive to build long-term and mutually trustful partnerships with clients. We are not merely a service provider for your current projects, but also a reliable think tank and companion on your journey to pursue excellent management.

Choosing us means you are not only selecting a service, but also a long-term partner rooted in professionalism with your success as our mission. We promise to help you build a solid management foundation and sustainable competitive advantages with our professional capabilities.
Submit Your Requirements Now
Our expert team delivers premium solutions for you
Related Downloads

Tel:021-6409 0330
         13917723034

Email:info@huawayda.com

© Copyright Huaweida Testing & Certification (Shanghai) Co., Ltd. All Rights Reserved ICP Filing/License No.: 16029900-1