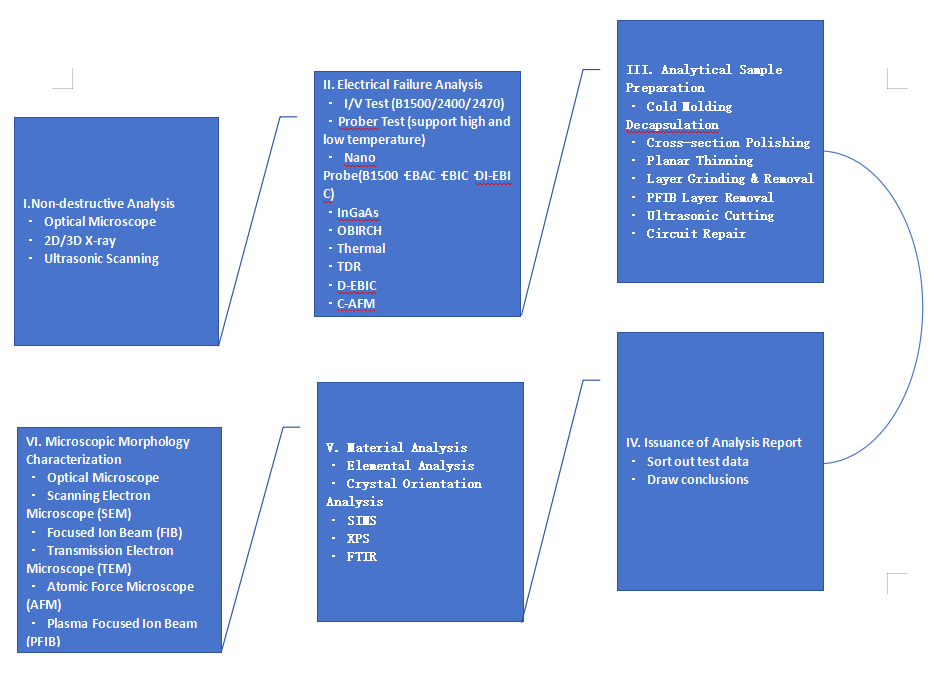
Failure Analysis is a systematic technical activity that adopts scientific approaches to trace root causes, clarify mechanisms and propose improvement schemes for preventing similar problems when products, components or systems suffer functional anomalies, performance degradation, damage or even failure during expected operation. Its core purpose is to answer "Why the failure occurs, how it happens and how to avoid it", and it is widely applied in electronics, semiconductors, automotive and many other industries.
It delivers remarkable core values. First, to resolve immediate issues: rapidly locate root causes of faults such as chip burnout and component fracture, shorten troubleshooting time, and reduce losses caused by production suspension and customer complaints. Second, to prevent future risks: optimize design and improve manufacturing processes by analyzing failure mechanisms including material aging and design defects, so as to lower failure probability from the source. Third, to support quality control and R&D: simulate failure tests to verify reliability in the R&D phase and monitor batch quality during mass production. It serves as the key pillar for quality assurance and technical iteration.
Take the electronics/semiconductor industry as an example. Firstly, confirm failure phenomena, record abnormal performance of products, and verify information such as service environment and production batches. Next, conduct non-destructive analysis for preliminary screening via visual inspection, electrical performance testing and other means. If further positioning is required, carry out destructive analysis including chip decapsulation and cross-section polishing. Afterwards, judge failure mechanisms combined with test data, and finally propose and track improvement plans.
It covers a wide range of application scenarios. In the semiconductor industry, analysis of chip failures constitutes a core technical link for relevant enterprises. In the automotive industry, troubleshooting failures of automotive electronics and mechanical components safeguards driving safety. In the medical device industry, identifying defects of diagnostic and implantable equipment matters to medical safety. In forensic appraisal, analysis of failed products provides technical evidence for liability confirmation.
Failure Analysis acts as a bridge connecting fault resolution and quality improvement. It is not only an "emergency tool" for enterprises to tackle unexpected problems, but also a "technical cornerstone" driving the industry toward higher reliability and safety.
·SAT ·2D X-Ray ·3D X-Ray:ZEISS Xradia 620 Versa
3D X-Ray:
Enable high-resolution imaging of large-size samples at a long working distance, with a maximum resolution of 0.5 μm;
Voltage range: 30KV-160KV, maximum output power: 25W;
Sample stage travel: 50mm*100mm*50mm.
1. Failure Location
InGaAs | OBIRCH | Thermal | |
Power Limit | External connection available | 25V/100μA, 10V/100mA | External connection available |
Analysis Speed | Fast | Fast | Fast |
Capture Characteristic | Photon | Resistance variation after laser heating | Thermal (Non-destructive optional) |
Wavelength Range | 900nm~1700nm | NA | 3.7μm~5.2μm |
Analysis Cases | MOSFET leakage, IC leakage (μA level) | IC short circuit, resistive leakage | IC leakage, short circuit, PCB short circuit, LU failure localization |
Difficult-to-Analyze Defects | Metal shielding, resistive defects, non-photon-emitting defects | Metal shielding with poor heat absorption, interference from polycrystalline resistors or bias electric field | Low power consumption and low heat generation |
2. Sample Preparation
·Polish: Perform targeted/non-targeted polishing; combined with Ion Milling to achieve clearer cross-section results.
·Decap: Gold wire, copper wire, palladium-coated copper wire, silver wire and various packages including ultra-small packages.
·Delayer: RIE adopts plasma gases such as O2, CF4, CHF3, SF6 to remove materials including Oxide, Nitride, Polyimide and Si. Physical polishing is combined for layer removal of advanced chips and BSI samples.
3. SEM Scanning Electron Microscope / Dual Beam FIB
HWD’s SEM fleet includes cold field and thermal field SEMs from multiple brands to support high-resolution observation. Equipped with EDS for surface composition analysis of samples. YAG detector delivers higher-quality images. Multiple DB FIB systems are available for nanoscale sample preparation. The combination of cold and thermal field equipment enables comprehensive data acquisition for customers.
4. FIB Circuit Modification
FIB Circuit Modification Equipment Thermo ScientificTM CENTRIOS
The circuit modification system supports circuit editing for aluminum-process, copper-process and gold-process samples.
5. Nanoprober NP8000
Specifications | Applications |
100eV Probe Voltage | Effectively avoid charge accumulation, improve SEM resolution, and ensure no irradiation-induced electrical damage to state-of-the-art process devices. |
DI-EBAC: EBAC function with applied voltage | Maximum beam current of 200nA enables hotspot capture at lower magnification to boost analysis efficiency. Upgraded DI-EBAC amplifier supports localization of short circuits below 10Ω and complete characterization of current loops. |
EBAC | Locate critical failures in 3D interconnect structures with resistance as low as ~100Ω. |
Pulsing IV Measurement | Detect high-resistance gate phenomena. |
IV Measurement: 0.1fA/0.5V measurement resolution | Supports measurement with 8 probes. |
High-Low Temperature Test | Reproduce high/low temperature failures within the range of -50℃~150℃. |
HWD | HuaWayDa is a comprehensive third-party service institution integrating inspection, testing, metrology, certification, training and enterprise technical services. It consists of Management Center, Marketing & Customer Service Center, Laboratory, Certification Center, Management Institute, Sustainable Development Center and Enterprise Service Center, and is committed to providing customers with professional, efficient and authoritative one-stop enterprise solutions.
HWD | HuaWayDa holds CNCA approval certificate, CMA qualification, measurement standard assessment certificate, CNAS accreditation and other relevant qualifications.
We strive to build long-term and mutually trustful partnerships with clients. We are not merely a service provider for your current projects, but also a reliable think tank and companion on your journey to pursue excellent management.
Choosing us means you are not only selecting a service, but also a long-term partner rooted in professionalism with your success as our mission. We promise to help you build a solid management foundation and sustainable competitive advantages with our professional capabilities.

Tel:021-6409 0330
13917723034
Email:info@huawayda.com